
The work,
room by room.

Built-ins, trim, kitchens, baths, and whole-home remodels from houses across Rockville and the DC metro. Every photograph here is a real Fogg project.

  • 22 photographs
  • 5 kinds of work
  • 30+ years

The full portfolio

Start anywhere. Tap a photograph to see it larger, or choose a kind of work above to narrow it down.

No. 01 · Feature

Fireplace built-ins in sage green

Floor-to-ceiling cabinetry and open shelving on both sides of a stone fireplace, painted sage green and finished with the mantel as one composition.

Filed under Built-ins & Custom · Whole-Home

Finish carpentry & built-ins
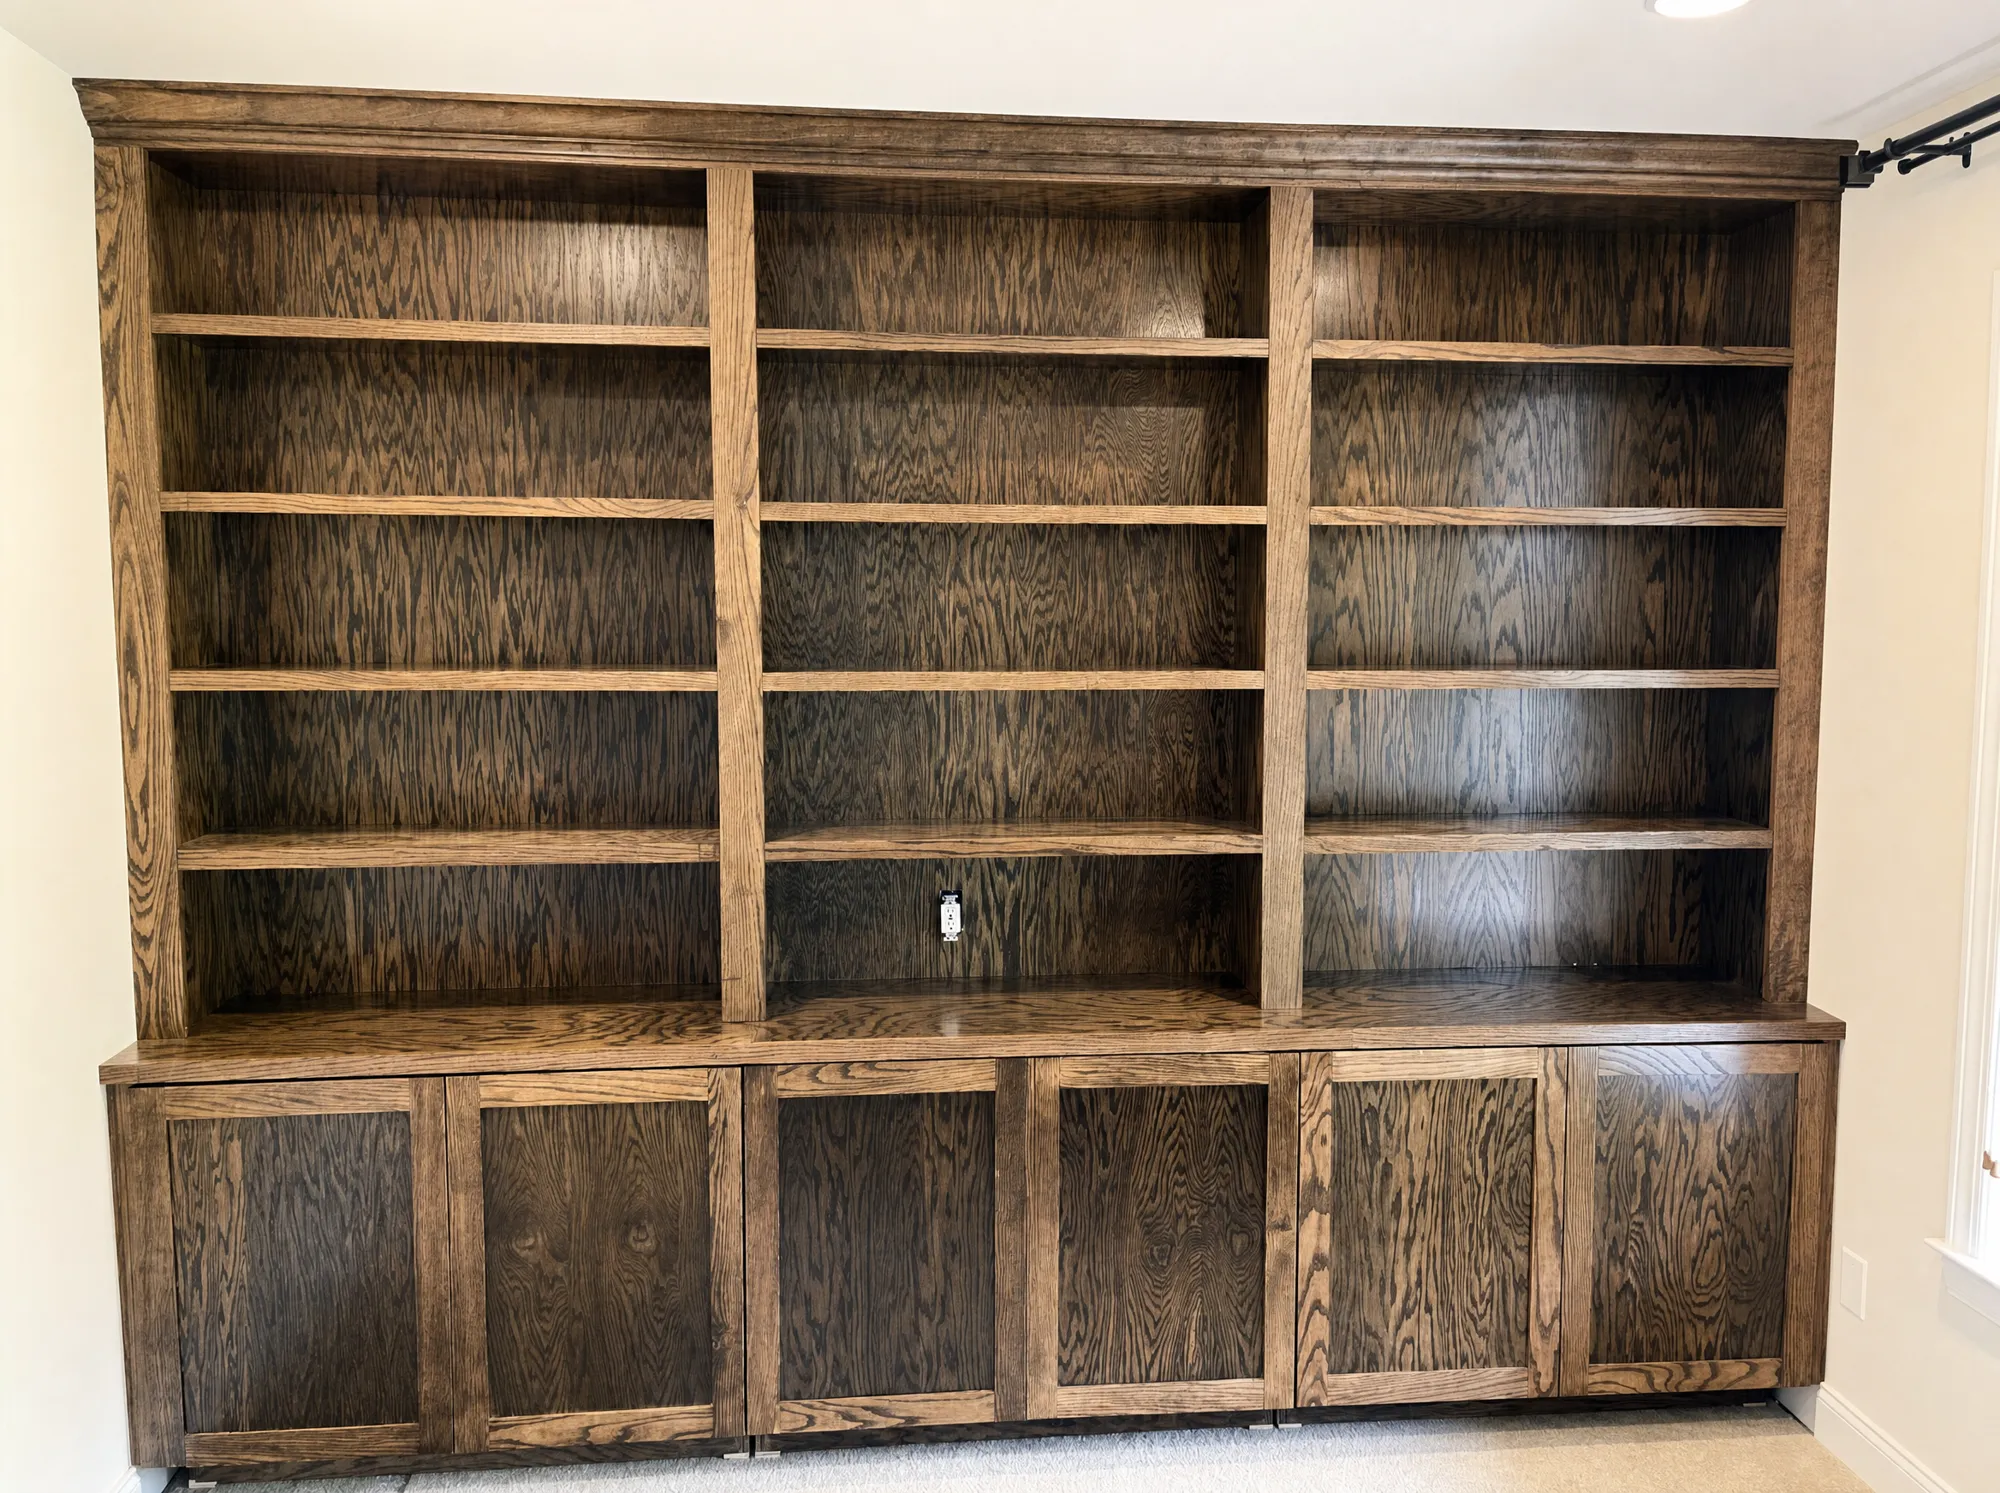
No. 02 Floor-to-ceiling library A dark-oak library wall with adjustable shelving above and paneled cabinets below, built for a Montgomery County home. Built-ins & Custom
No. 03 Picture-frame wall paneling A full wall of picture-frame molding with a band of small panels under the crown, laid out around the wall sconces. Finish Carpentry
No. 04 Grey shaker kitchen Grey shaker cabinetry, a large island, quartz counters, and a tile backsplash, finished as part of a whole-home project. Kitchens · Whole-Home
No. 05 X-panel banquette A built-in banquette with X-panel detailing set against exposed brick, turning a corner into seating and storage. Built-ins & Custom · Kitchens

They built a custom bookcase with a place for golf-bag storage. Reon had creative solutions and details that made it work better.

★★★★★ Amy HamiltonCustom built-in · Google review

No. 06 · Feature

A radiator, turned into a window seat

A painted bench cover built around a cast-iron radiator under the window. Lattice grilles keep the heat moving into the room, and the top is sized for a custom 4-inch cushion so the window becomes a place to sit.

Filed under Built-ins & Custom

Finish carpentry & built-ins
No. 07 Two-story coffered ceiling A coffered ceiling run across a two-story great room, with deep beams and crown-trimmed coffers. Finish Carpentry
No. 08 Wood double vanity A custom wood double vanity with a quartz top, framed mirrors, and patterned cement tile underfoot. Baths · Whole-Home
No. 09 Pantry wall with wall oven A floor-to-ceiling pantry wall with paneled doors and an integrated wall oven, built in our shop. Built-ins & Custom · Kitchens
No. 10 White kitchen, end to end A bright white kitchen with full-height cabinetry, set on hardwood floors. Kitchens

Everyone who walks into our house comments on the wainscoting Reon and his team did for us.

★★★★★ Meredith T. ShieldsWainscoting · Google review
No. 11 Stairwell wainscoting Paneled wainscoting carried down a stairwell, with the cap rail following the rake of the stairs. Finish Carpentry

No. 12 · Feature

Layered dining-room molding

Layered picture-frame molding above and below the chair rail, turning a plain dining room into a paneled one.

Filed under Finish Carpentry

Finish carpentry & built-ins
No. 13 Walnut bedside wall Walnut slat paneling and floating shelves built in beside the bed, lit from a single pendant. Built-ins & Custom
No. 14 Coffee bar by the stairs Glass-front uppers and a quartz-topped base run set beside the stairs, with beadboard wainscoting below. Kitchens
No. 15 Painted bookcase hutch Open shelving above, closed cabinets below, and crown carried to the ceiling so it reads as part of the house. Built-ins & Custom

Reon brought my vision to life in my kitchen: island, countertops, backsplash, and hardware.

★★★★★ rheumtosewKitchen remodel · Google review
No. 16 Dining built-ins A run of dining built-ins with a dark wood top and X-panel doors, tying the kitchen into the dining room. Kitchens · Built-ins & Custom
No. 17 Iron-baluster staircase Iron balusters under a hand-fitted oak handrail. Finish Carpentry
No. 18 The vanity, from the side The same vanity from the side: drawer stacks, an open lower shelf, and patterned cement tile. Baths

Fogg Carpentry completed an accent wall in our dining room and it is absolutely beautiful.

★★★★★ Doreen AdairAccent wall · Google review
No. 19 Warm-oak slat wall Warm-oak slats milled and installed wall to wall, with built-in cabinetry set into the run. Finish Carpentry · Built-ins & Custom
No. 20 Wainscoting under the windows Paneled wainscoting along the wall and beneath a pair of windows. Finish Carpentry
No. 21 Radiator bench, before install The radiator bench in afternoon light before it went in: painted panels, two lattice grilles, and a solid top for the cushion. Built-ins & Custom
No. 22 Under-stair paneling Picture-frame panels set out along the underside of a staircase, following the angle of the stringer. Finish Carpentry

Serving Rockville · the DC metro

Have a room in mind?

Tell us what you would like built: a wall of shelves, new trim, a kitchen, or a whole floor. We will come take a look and talk it through.

Project consultation · We reply within one business day · No pressure.